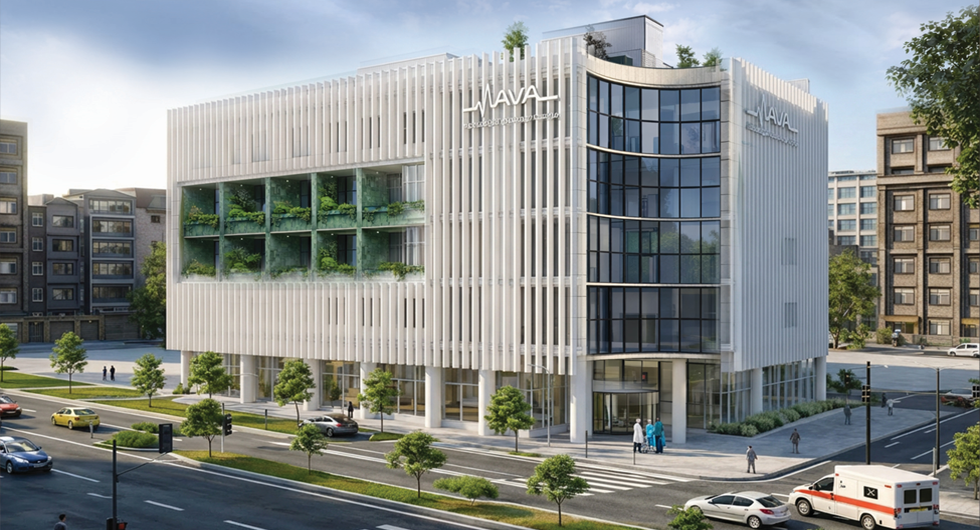
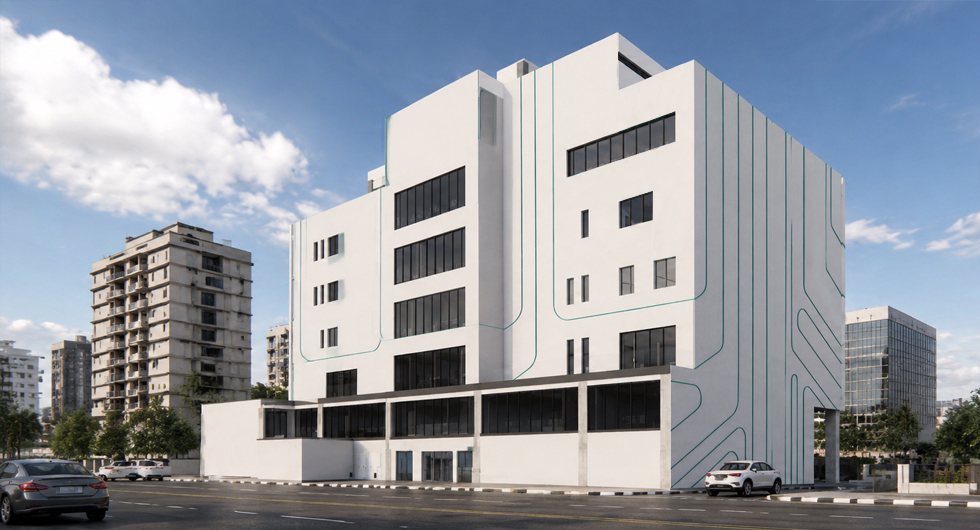
The Fardis Outpatient Surgery Center project, with a total built area of more than 8,500 square meters, has been designed with the aim of creating a modern, efficient, and up-to-date healthcare environment in accordance with current standards. The main approach of this project has been to enhance the quality of medical services by creating a calm, safe, and human-centered environment; a space that not only responds to the specialized needs of the medical staff, but also provides a pleasant and reassuring experience for patients and their companions.
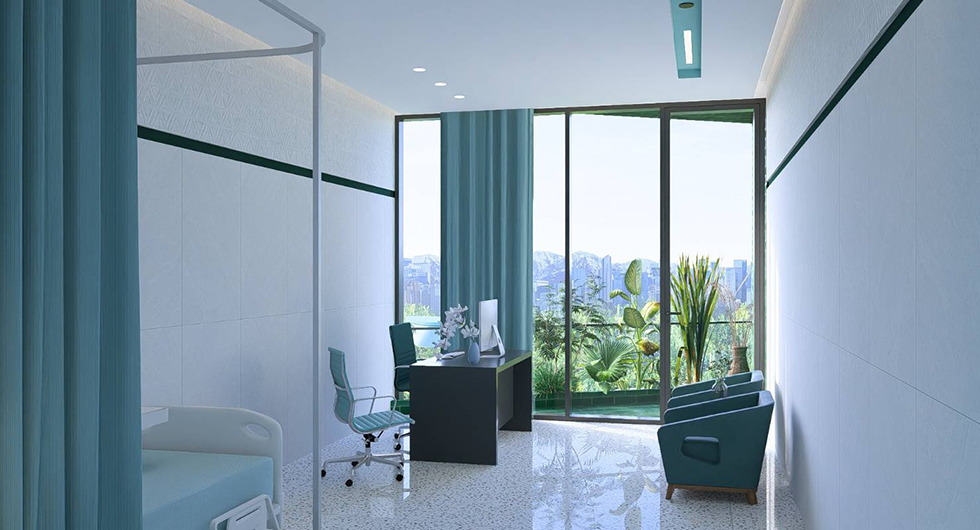
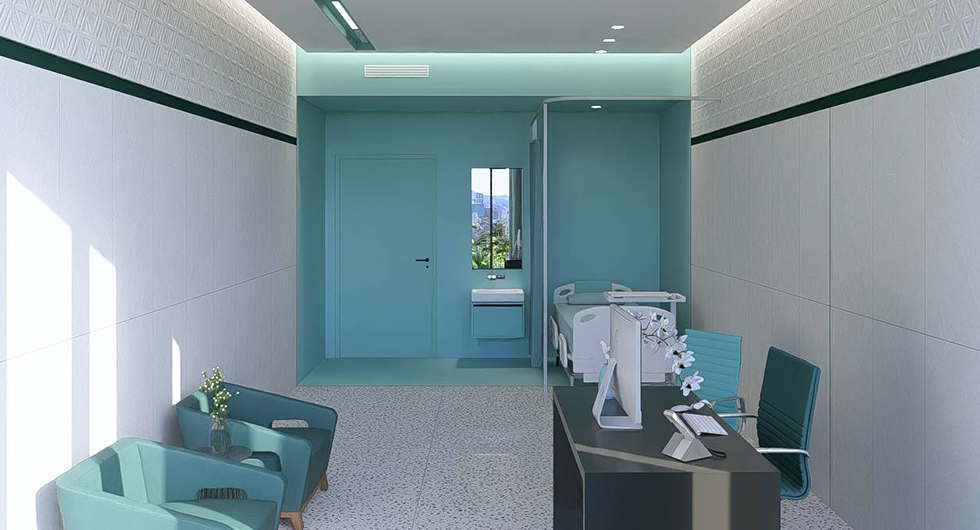
The architectural design of this complex has been shaped with an emphasis on simplicity, spatial clarity, and optimal functionality. The precise organization of the various medical and support departments facilitates the movement of patients, staff, and equipment, maintaining the overall efficiency of the center at the highest possible level. The center includes 10 inpatient rooms and 5 fully equipped operating rooms, all designed in compliance with specialized requirements and healthcare standards.
One of the most important features of this project is the intelligent façade design in response to the climatic conditions of the site. Considering the dominant western sunlight exposure, the façade louver system has been designed to control direct solar radiation and reduce the building’s thermal load while preserving the quality of natural light in the interior spaces. In addition to improving users’ thermal comfort, this strategy plays an effective role in optimizing energy consumption and enhancing the quality of the indoor environment.
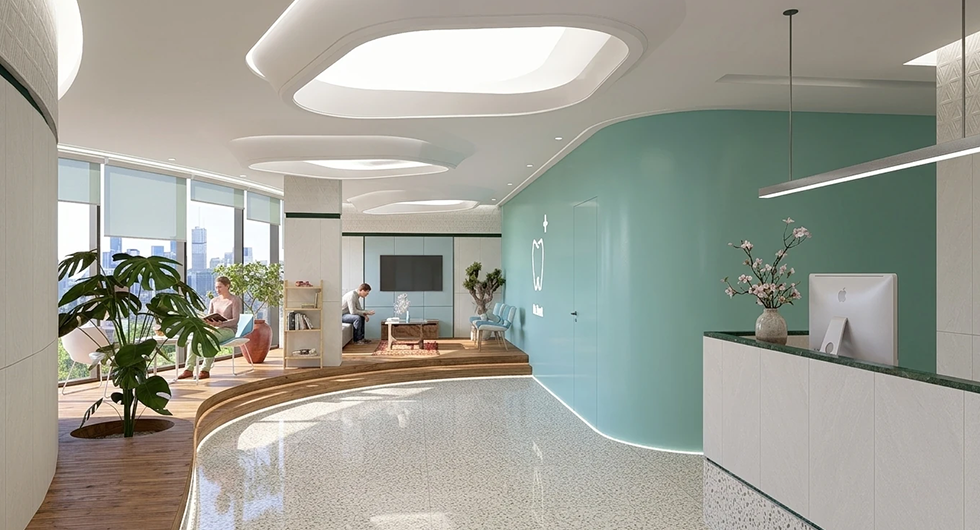
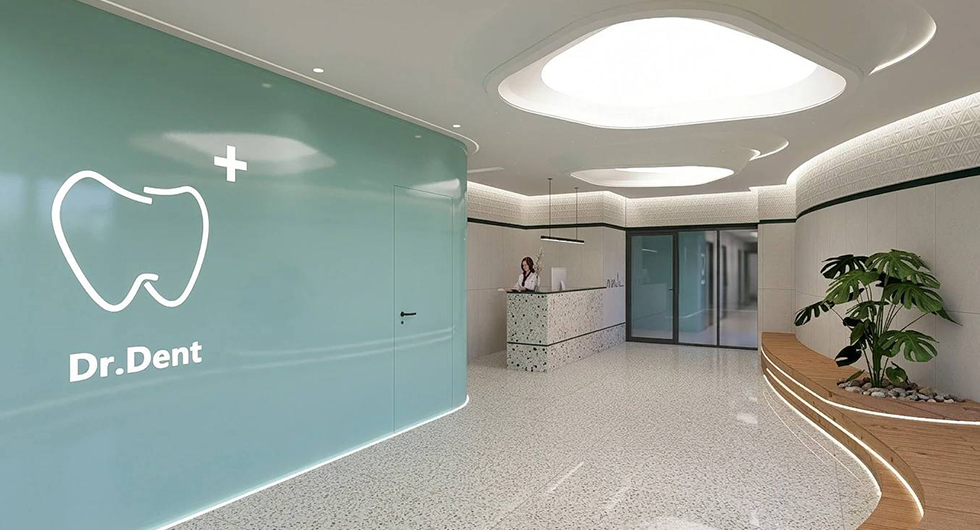
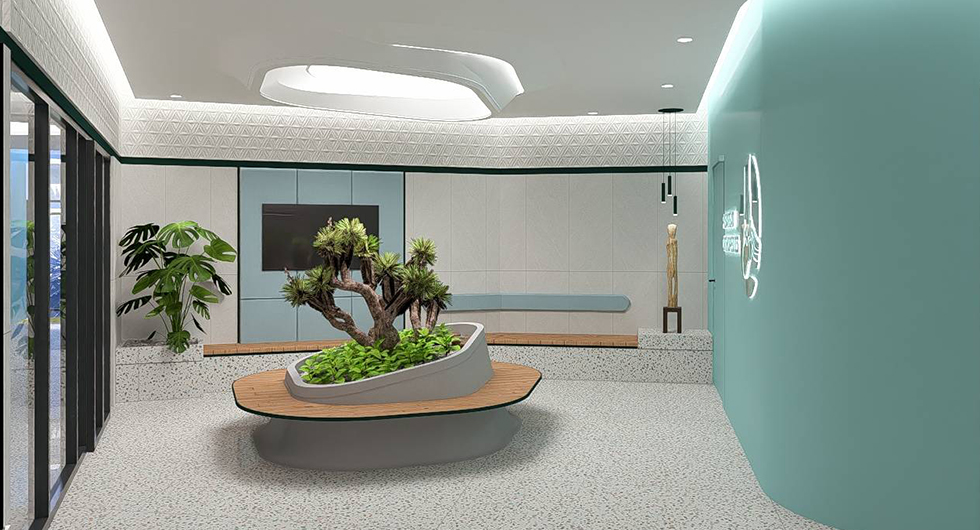
Special attention has also been given to the interior design in order to create a calm atmosphere removed from the common stress associated with healthcare facilities. The use of natural light, appropriate views toward open spaces, and the balanced selection of materials and colors have created a pleasant and soothing environment for both patients and staff. Furthermore, all departments have been designed with careful consideration of functional, hygienic, and safety requirements in order to support the highest level of healthcare service quality.